50 Van Dale Road
Investment Snapshot
Location & Nearby
- A🛒 Eastham Superette0.25 mi
- B🛝 Windmill Park Playground (Eastham)0.30 mi
- C🚤 Salt Pond Bay Boat Ramp0.68 mi
- D🚤 Hemenway Landing0.75 mi
- E🌲 Red Maple Swamp0.75 mi
- F🐟 Great Pond Beach0.79 mi
- G🍽️ Lobster Shanty0.88 mi
- H🚴 CCRT Salt Pond Visitor Center Access0.90 mi
About this property
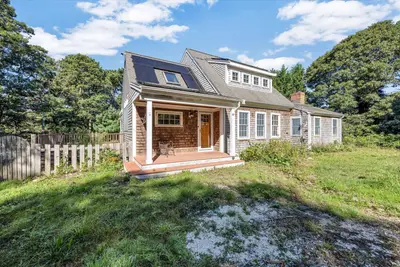
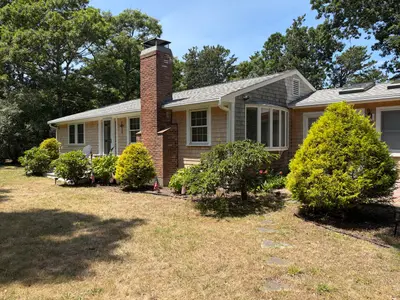
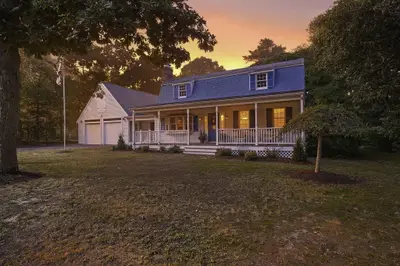
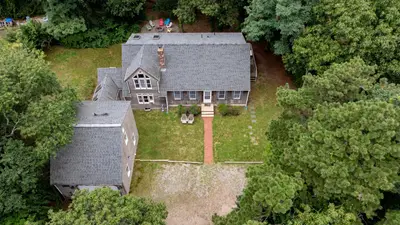
Nature lovers, privacy-seekers, artists, sunset and pond aficionados take notice! This uniquely wonderful fresh-waterfront home on Mill Pond offers all of these amenities plus a beautiful home in lovingly-maintained condition. West-facing on Mill Pond with arresting views uncluttered by signs of human habitation, this contemporary ranch is an oasis of natural beauty. Spectacular sunsets (as evidenced by the attached photos) are a nightly possibility to be enjoyed from most rooms, the charming screened porch, 2 decks, the waterside patio or the elevated walkway/dock at water's edge. The home is configured as two distinct living spaces. The main level offers complete one-floor living and is handicap accessible. Generously proportioned rooms, a huge kitchen with a great view from the sink, fireplaced living room, gorgeous maple floors, a library-office and an impressive primary suite with a dressing room, exceptional bath and a private viewing deck. The equally spacious walkout level features a kitchen (minus a stove, which may be permissible), a dining area, living room, a large bedroom, beautiful bath and a bonus room for multiple uses. Maple floors, great natural light and views complete this exceptional space. EXTERIOR FEATURES: * Gas utilities *24k Generac Generator *Natural Gas Plumbed For Grill * Town Water *Irrigation, supplied by 4" well *Fenced Yard for Pets *Numerous native and ornamental trees, shrubs, perennials, gardens *Garden Shed *Outdoor Shower *Path to Private Dock/Walkway on Mill Pond *New Roof in 2025 *Newly Painted Exterior *Composite Decks With Cable Wire Rails *Amazing Birding HOUSE FEATURES: *2-Car Garage, Mudroom, Powder Room *Huge Kitchen with tons of prep space, work desk and eat-in Areas *Crisp, White Soft-Close Kitchen Cabinets *Breakfast Bar *Numerous Artistic and Decorative Touches Throughout *Hot Water Gas Heat, Mini Splits For Cooling *Library/Office *Primary Bath has a "Wet Room" Shower, Heated Towel Bars, Quartz and Maple Double Vanity, Tile Floors and Shower Surround *Primary has a walk-in Dressing Room / Closet *Lower Level offers excellent long-term guest, family or caregiver space. Would make a tremendous ADU with town approval.