48 Starboard Lane
Investment Snapshot
Location & Nearby
- A🏖️ Craigville Beach0.47 mi
- B🏖️ Long Beach0.60 mi
- C🚤 Dan Mccarthy Landing0.67 mi
- D🏖️ Main Beach0.67 mi
- E🛝 Centerville Elementary School Playground1.05 mi
- F🍦 Four Seas Ice Cream1.18 mi
- G🌲 Skunknett River Wildlife Sanctuary1.23 mi
- H🏖️ Dowses Beach1.24 mi
About this property
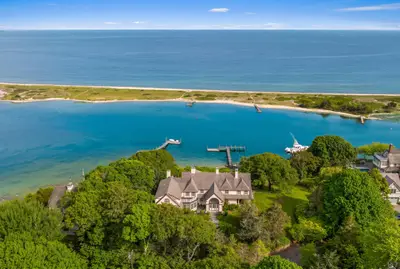
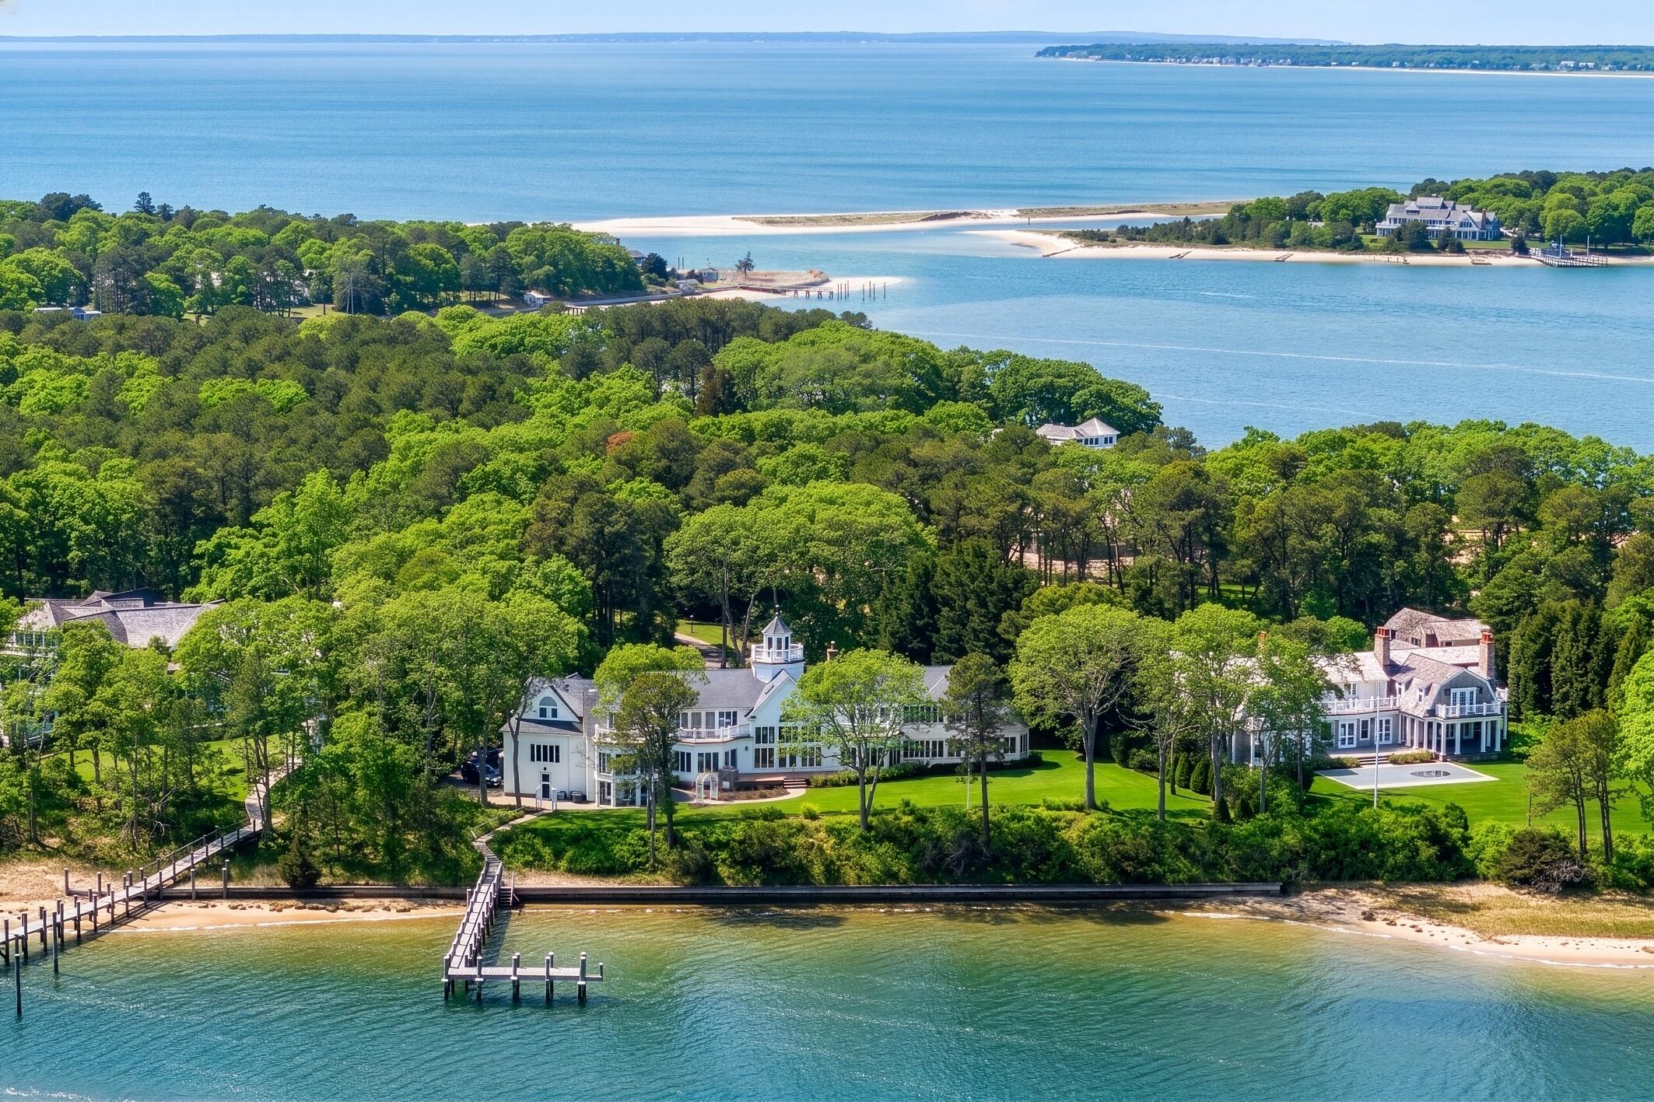
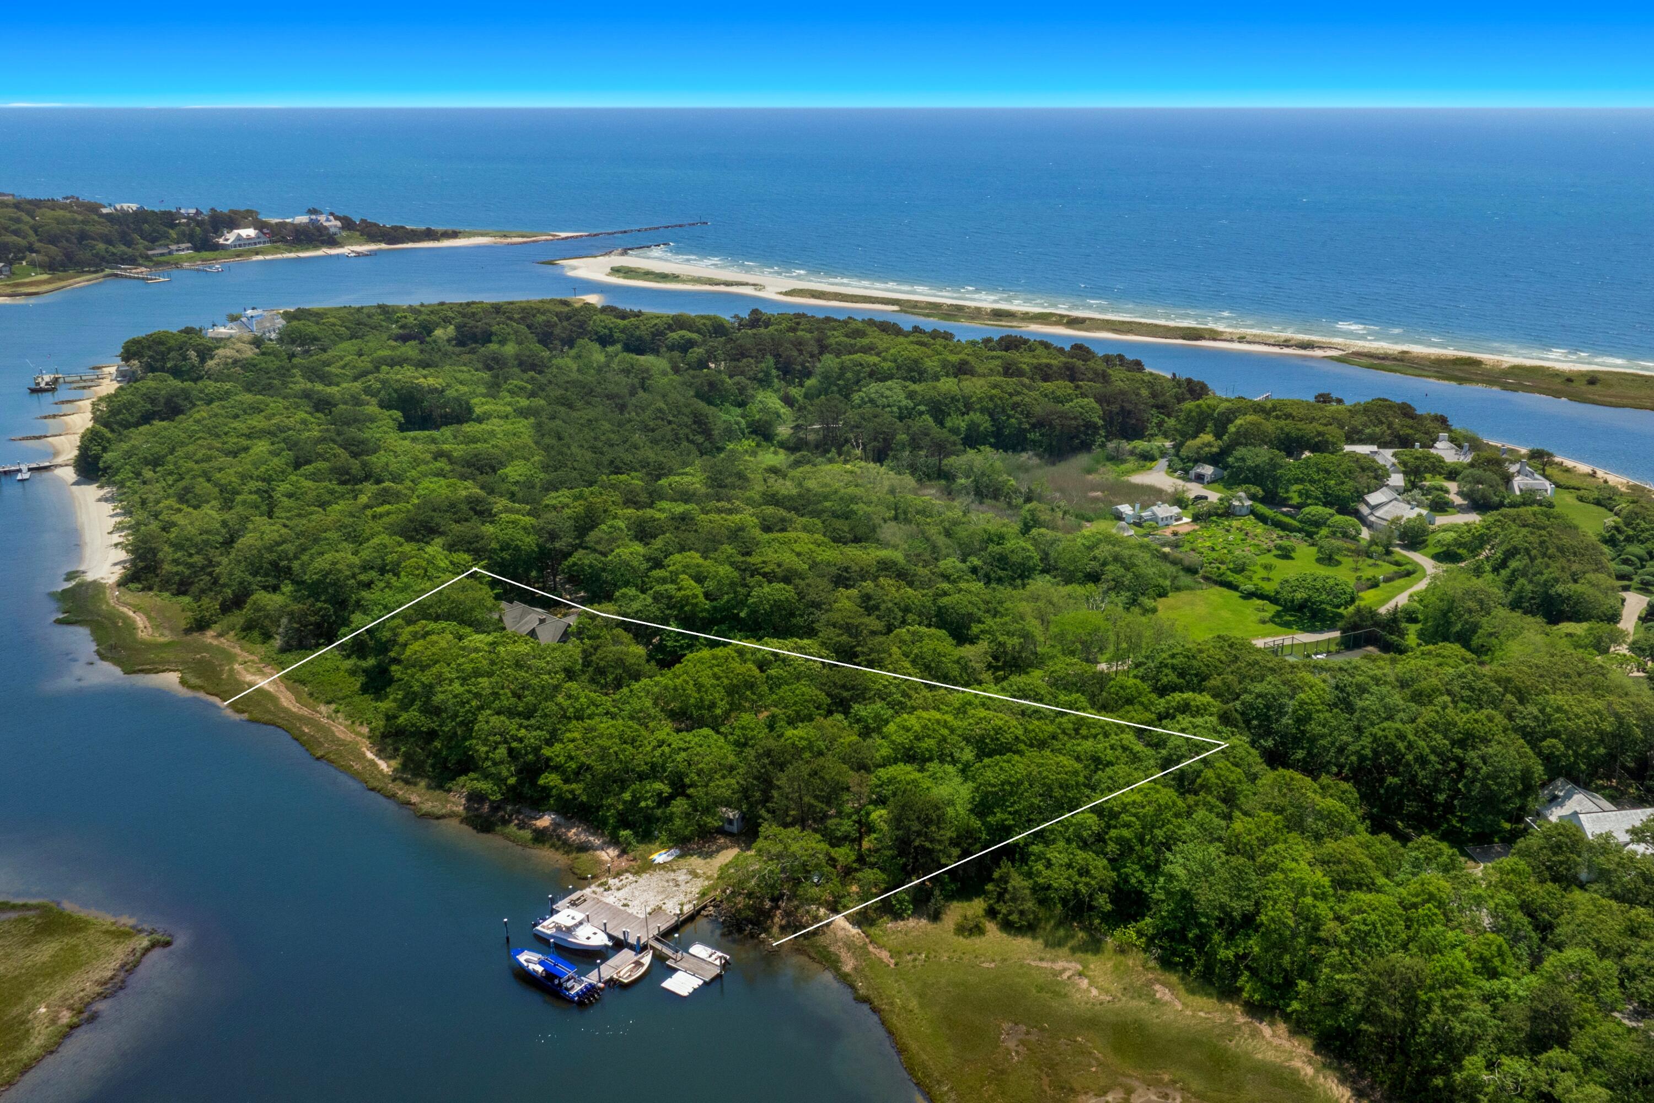
Newly constructed and ready to enjoy, this exceptional waterfront estate on the Bumps River represents the finest of Cape Cod living. Combining an unrivaled setting with state-of-the-art luxury, the property features a resort-inspired swimming pool and cabana, a renovated boathouse with a float for non-motorized crafts, and a deeded beach lot on Long Beach. Upon approaching the estate, an incomparable level of craftsmanship and finish is immediately on display, from the Maibec white cedar shingle siding to Pella Architect Series windows and doors throughout. Inside, the open floor plan seamlessly flows from a fireplaced living room with coffered ceilings to a gourmet kitchen anchored by a Sub-Zero French door refrigerator, a Wolf range, and Danby natural stone counters. A built-in banquette breakfast nook, full pantry with second refrigerator, and a wet bar complete the space. Glass doors line the waterside of the home, opening to an expansive Phoenician Buff stone terrace surrounding a custom Pebble Tec pool and spa. The first-floor primary wing offers direct terrace access, two custom walk-in closets, and a luxurious bath with natural stone countertops and a freestanding soaking tub. Four well-appointed en suite bedrooms, a family room, and an ipe deck with stainless cable railing occupy the second level, with flexible bonus space above. A private bedroom suite over the garage accommodates guests or staff. Located minutes from everything Osterville has to offer, this extraordinary property represents a rare opportunity to own a newly built waterfront estate in one of Cape Cod's most sought-after communities.